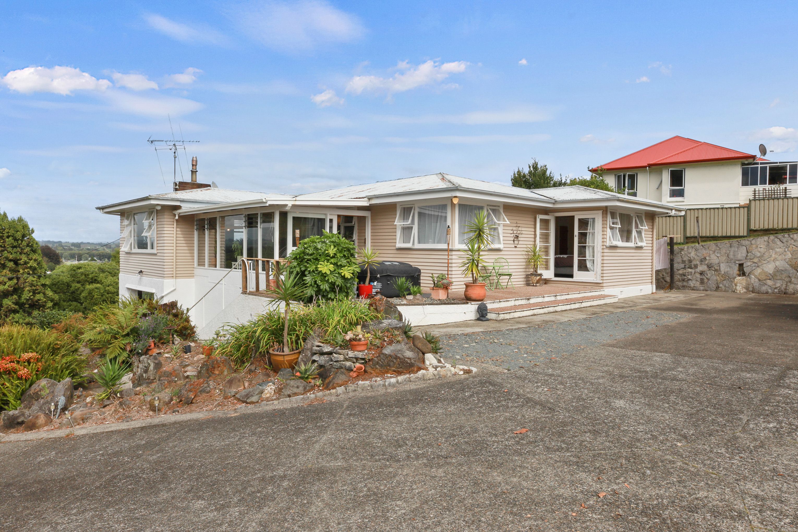

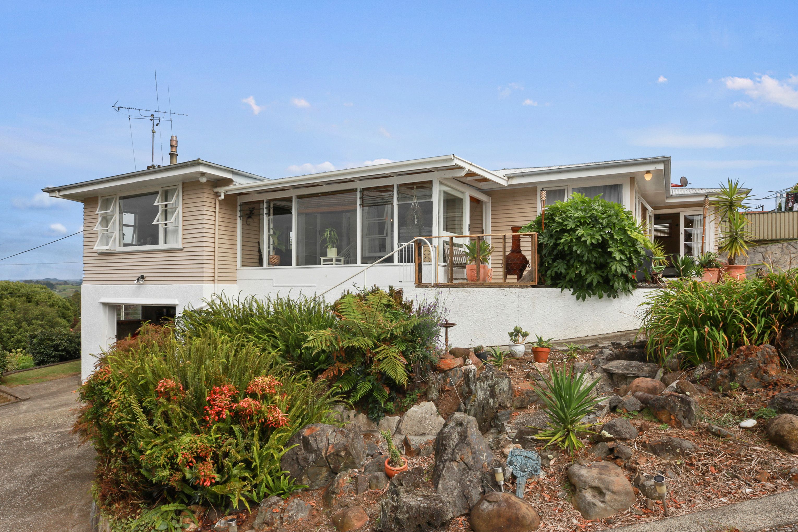
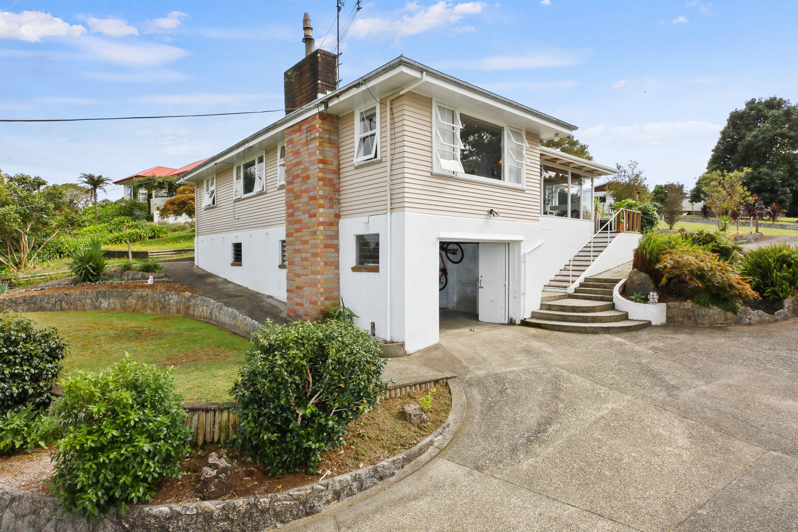
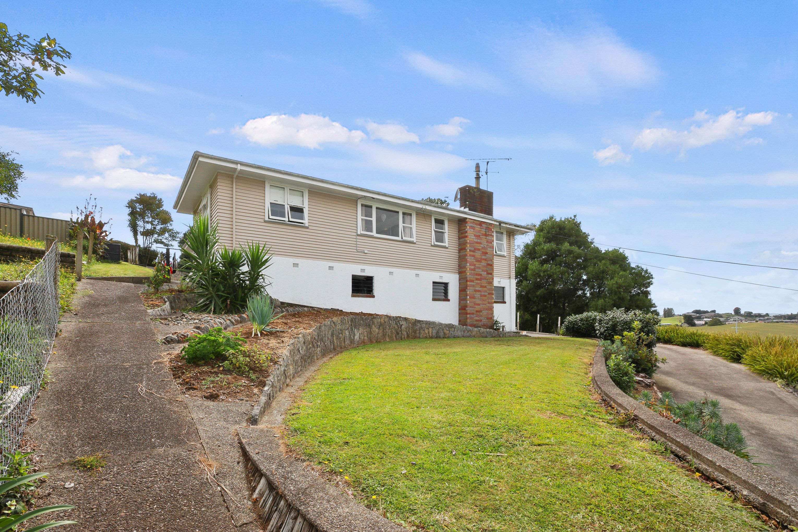
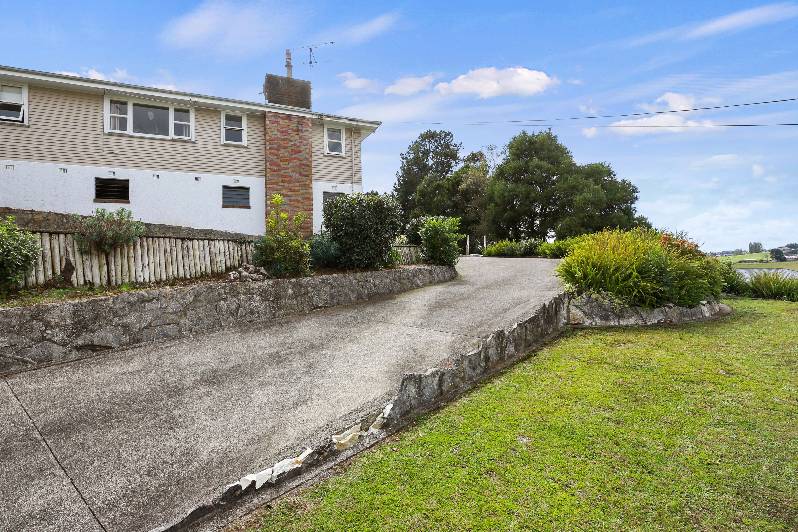
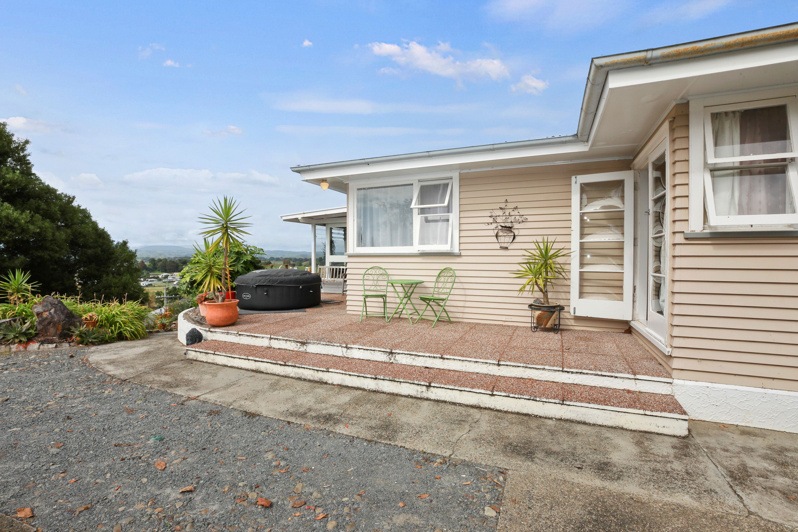
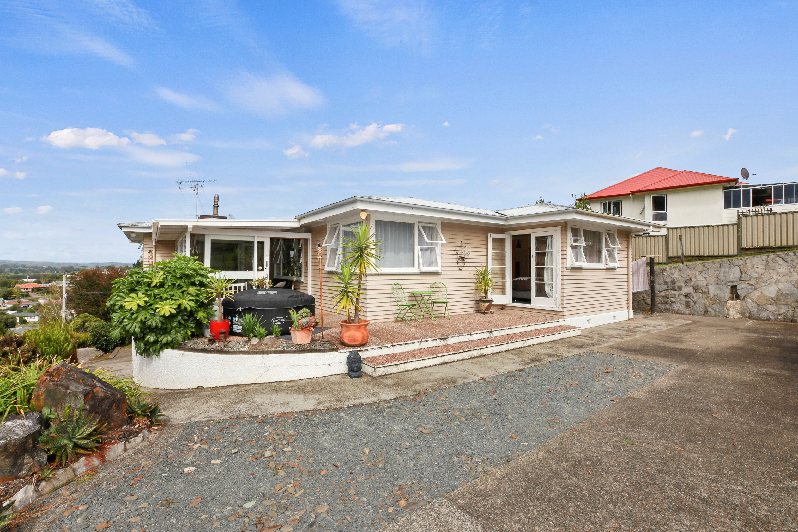
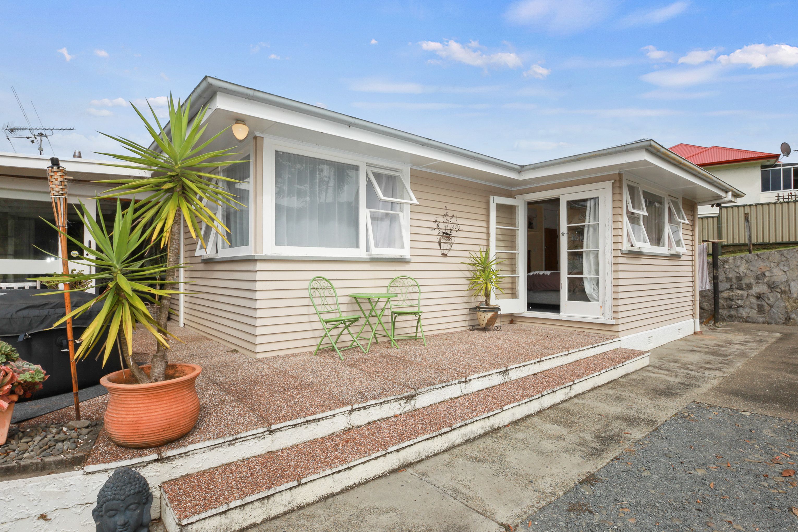
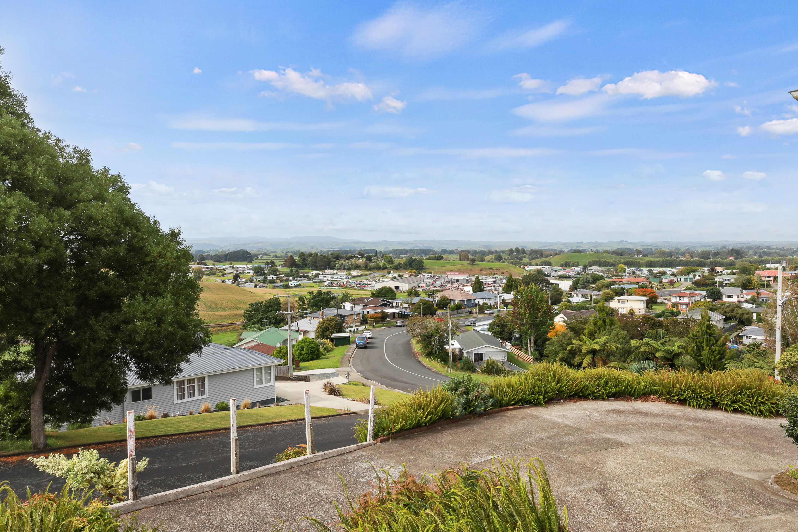
This is an ideal family home on an elevated 1378m2 (more or less) corner section. This 1950's home has expansive mixed views that go for miles and miles.
There are three double bedrooms, all with built in wardrobes and one has doors opening to the patio. The lounge is large and has a wood burner, semi open plan kitchen/dining/lounge with a heat pump in the kitchen. The sunroom is a great place to relax and take in the view, there is also a basement garage with storage and a man-cave.
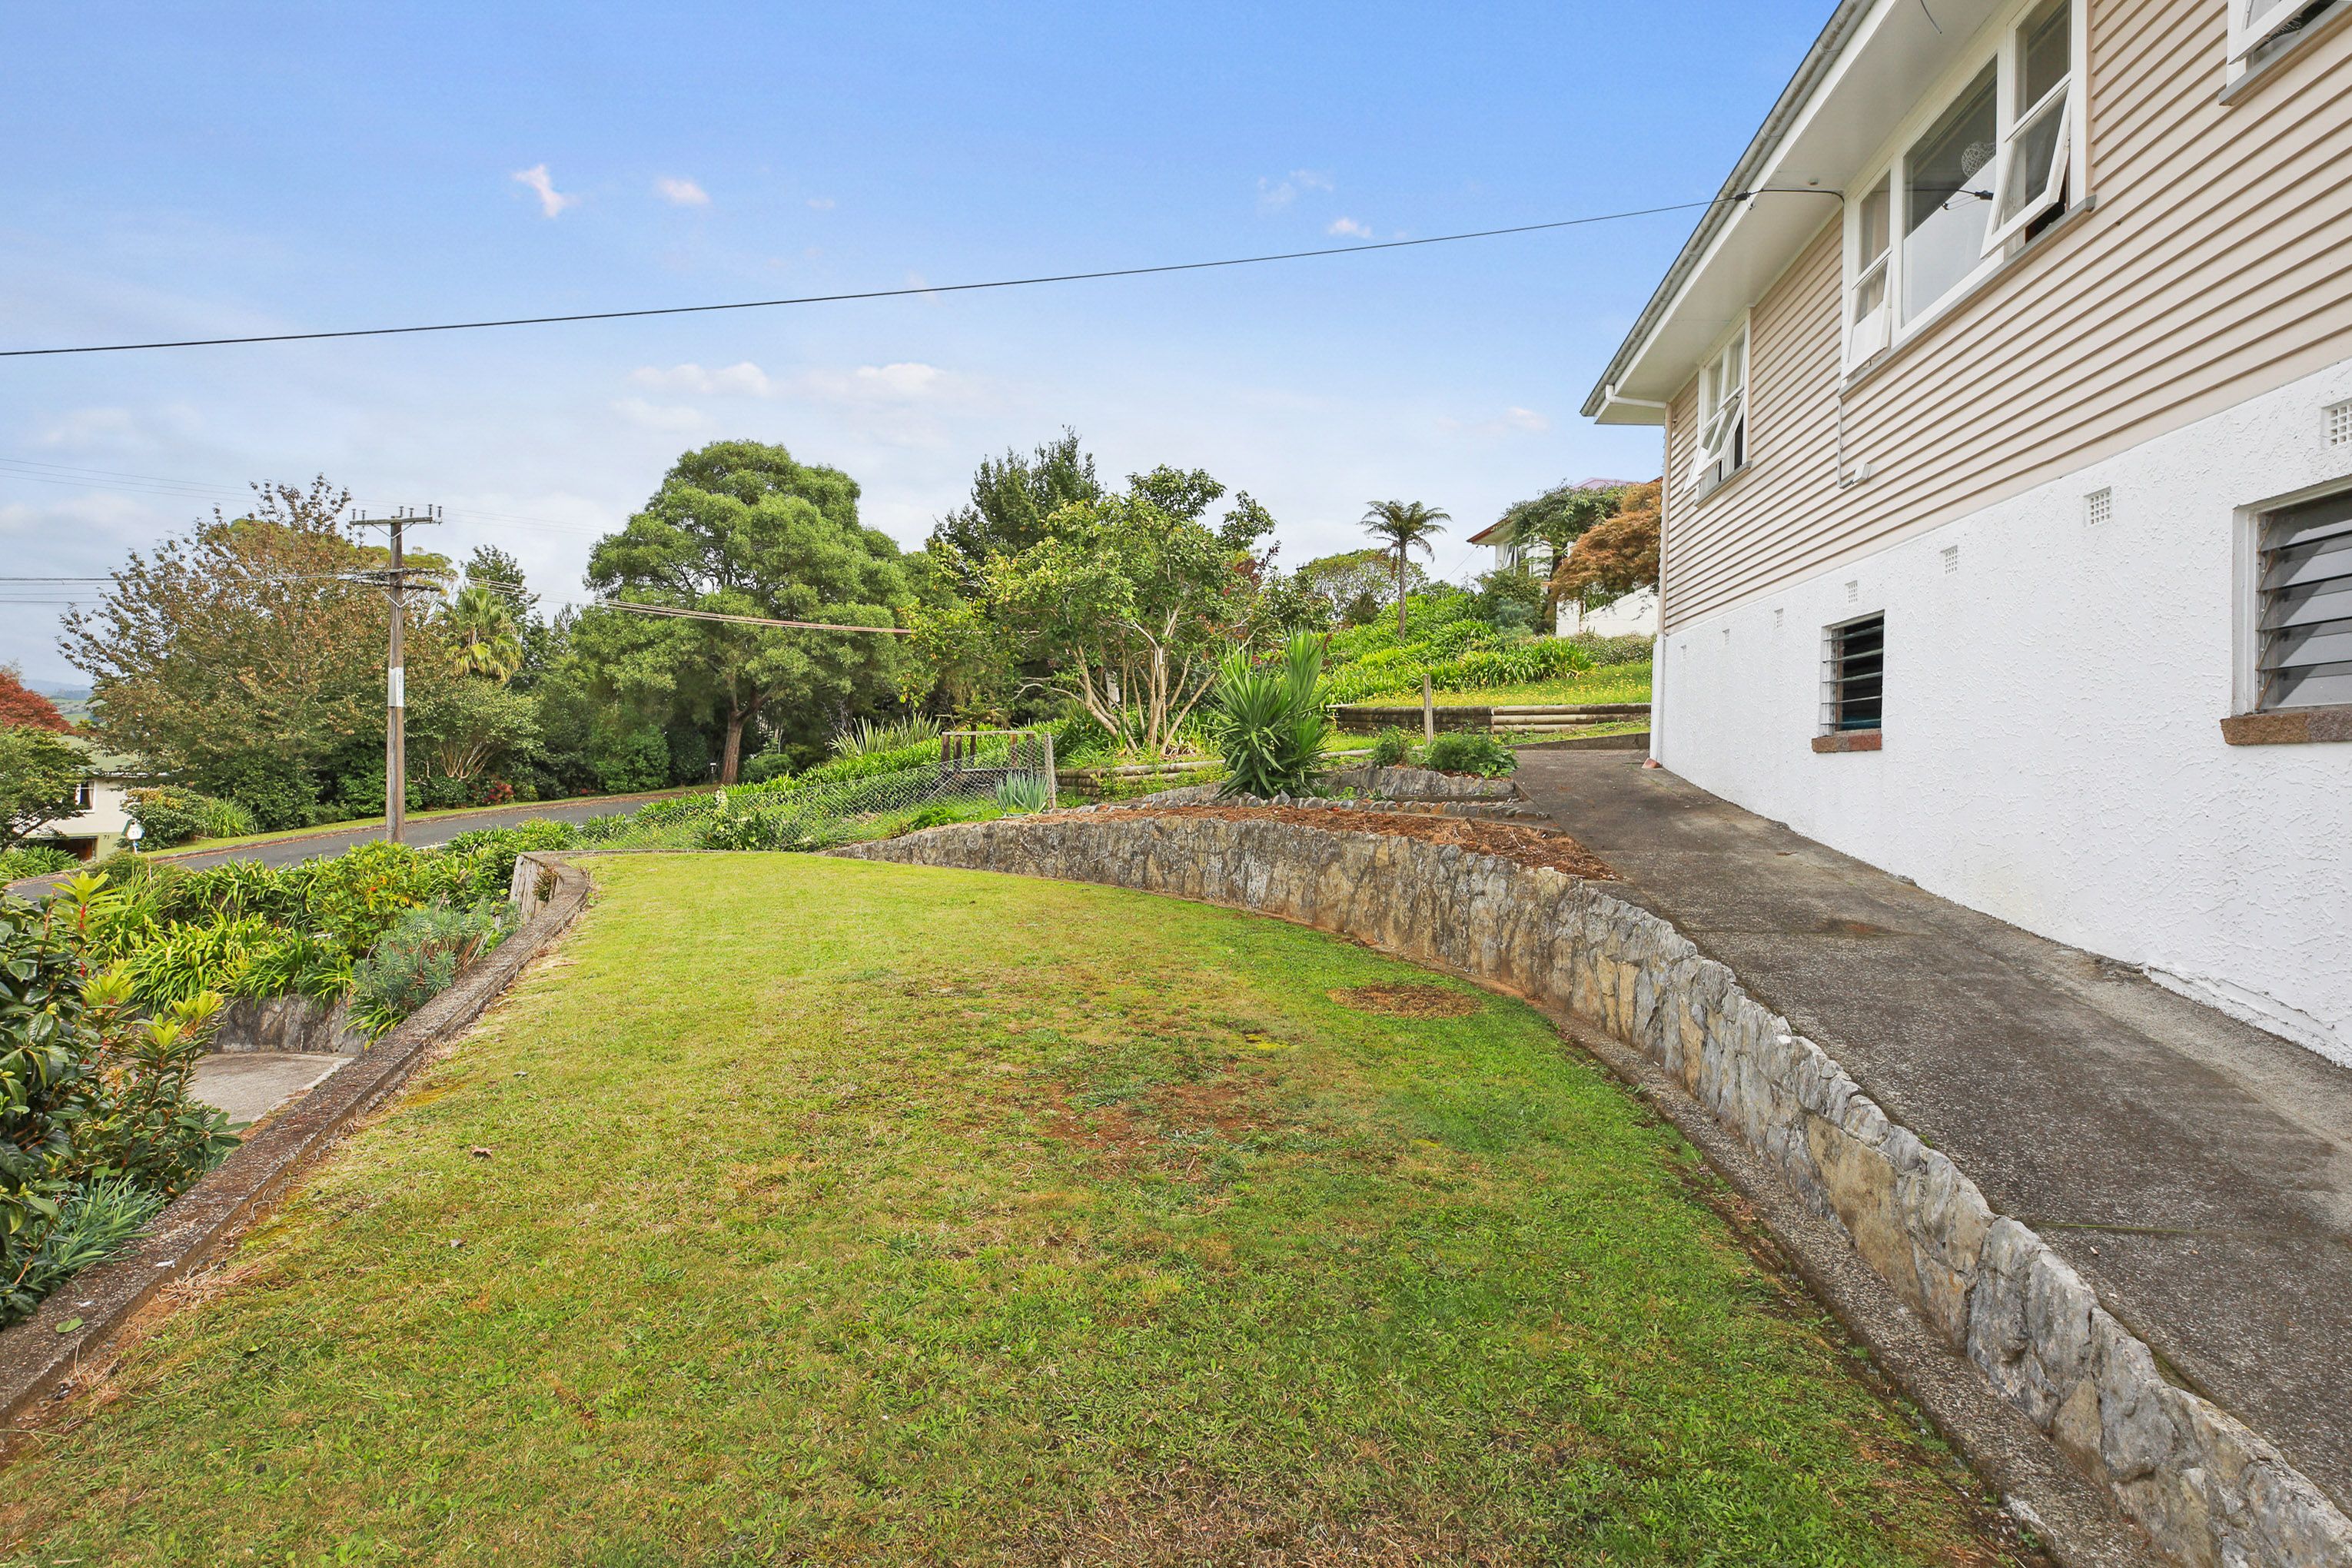
The section is of mixed contour with existing retaining walls and gardens. This is a home that you could move into without the need to do much to it, but the option is there to modernise if desired.
This is a short distance to the Kiwi House, Medical Centre, Pools and main street shopping.
- Capital Value $570,000
- Land Value $290,000
- Improvements Value $280,000
- Otorohanga District Council Rates $2751.10
- Waikato Regional Council Rates $346.21
- Lockable Garage
- Tandem Garage
- Off Street Parking
- Shops Nearby
- Public Transport Nearby
- Weatherboard Exterior
- Roughcast Exterior
- Partially Fenced
- Northerly and Westerly Aspects
- Electric Stove
- Standard Kitchen
- Open Plan Kitchen
- Separate WC/s
- Combined Bathroom/s
- Iron Roof
- Basement
- Sunroom
- Living Room
- Dining Room
- Separate Lounge/Dining
- Open Plan Dining
- Rural Views
- Urban Views
- Town Water
- Street Frontage
- Heat Pump
- Kent Style Fireplace
- Electric Hot Water
- Very Good Exterior Condition
- Very Good Interior Condition
- City Sewage
- Above Ground Level
- Blinds
- Heated Towel Rail
- Extractor Fan
- Curtains
- Fixed Floor Coverings
- Light Fittings
- Drapes
- Stove
- TV Aerial
OTO30148
230m²
1,378m² / 0.34 acres
2 garage spaces and 3 off street parks
1
3
1