Inspection details
- Sunday15November
- Photos
- Video
- Description
- Ask a question
- Location
- Next Steps
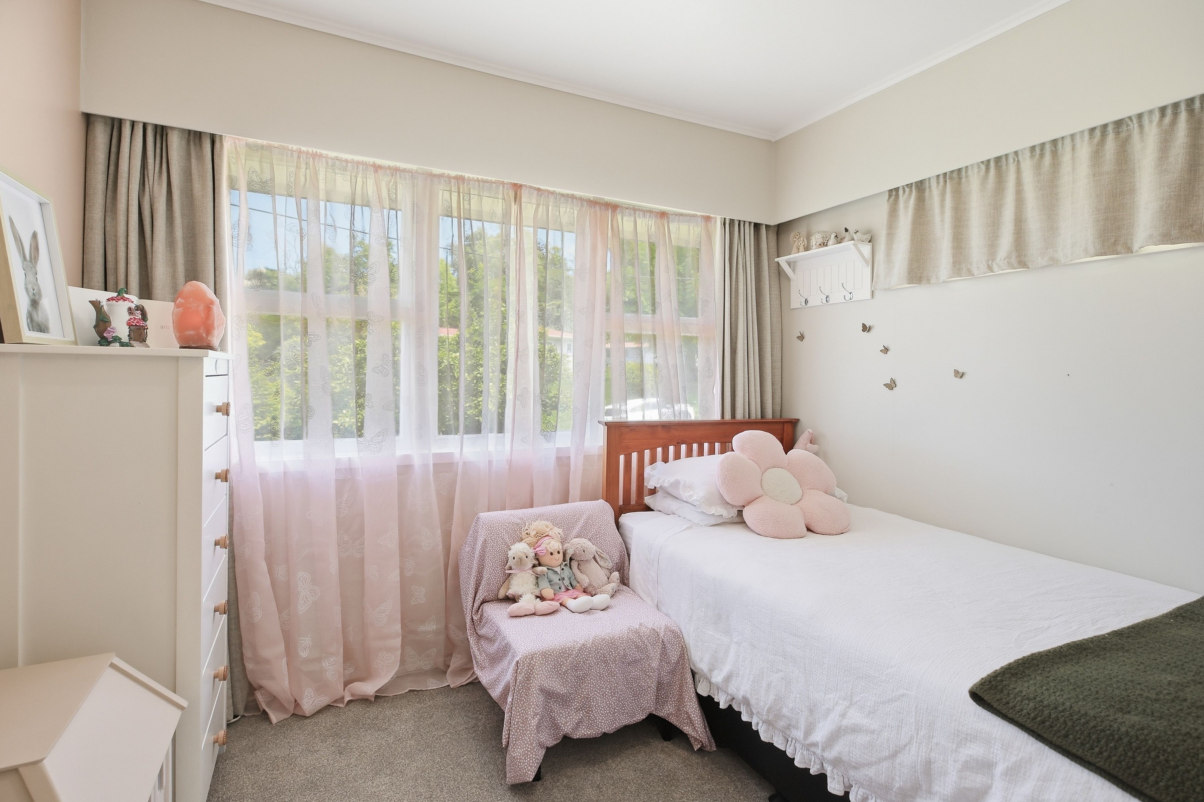
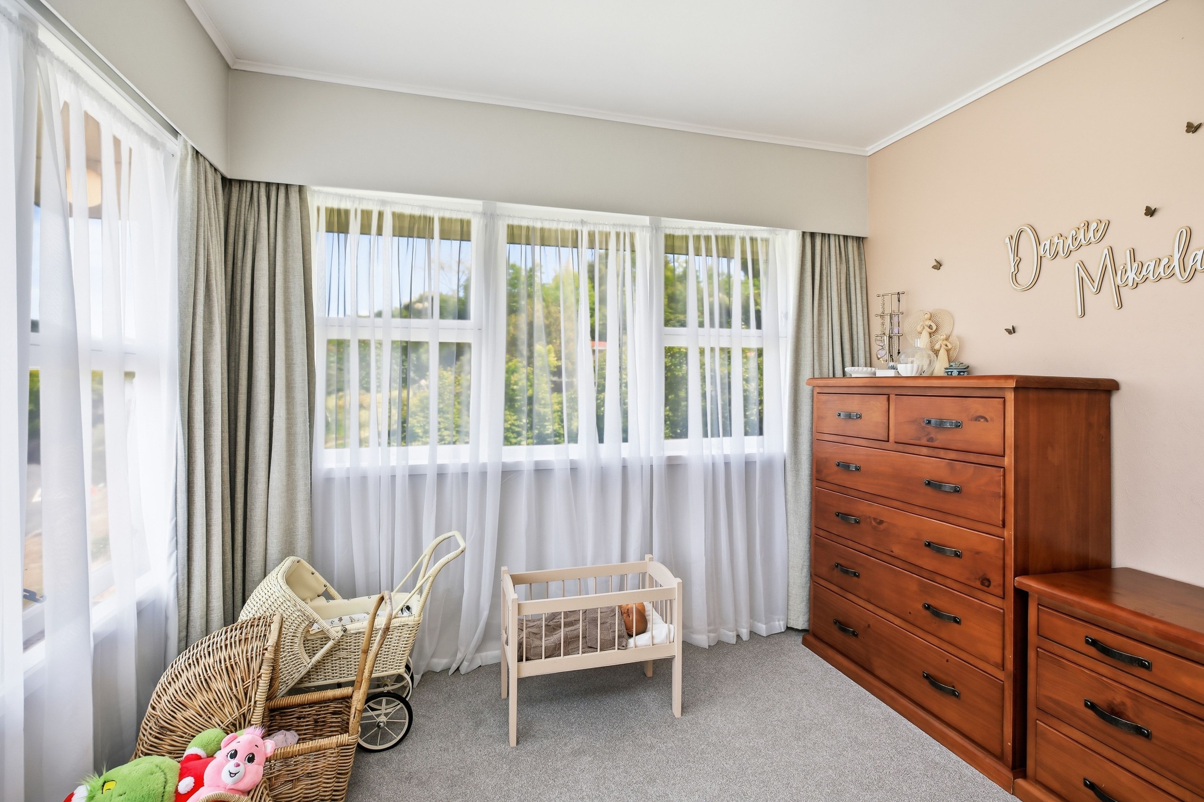
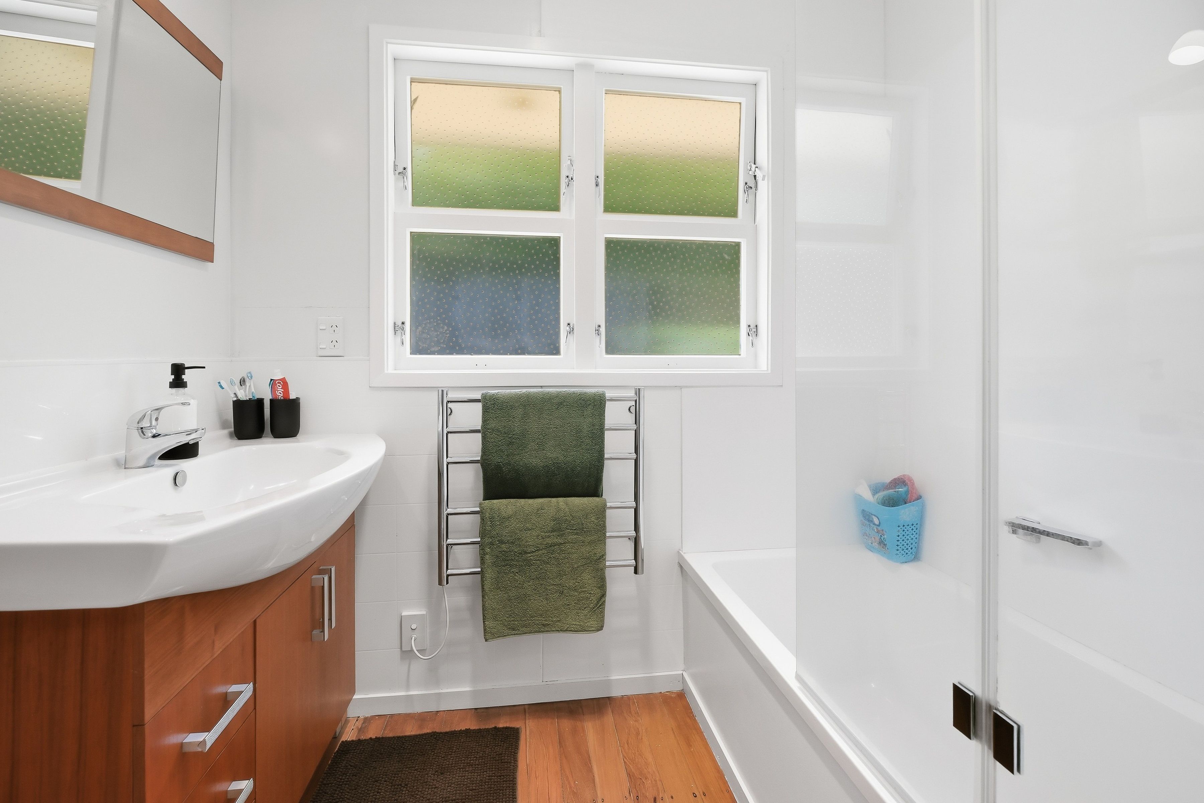
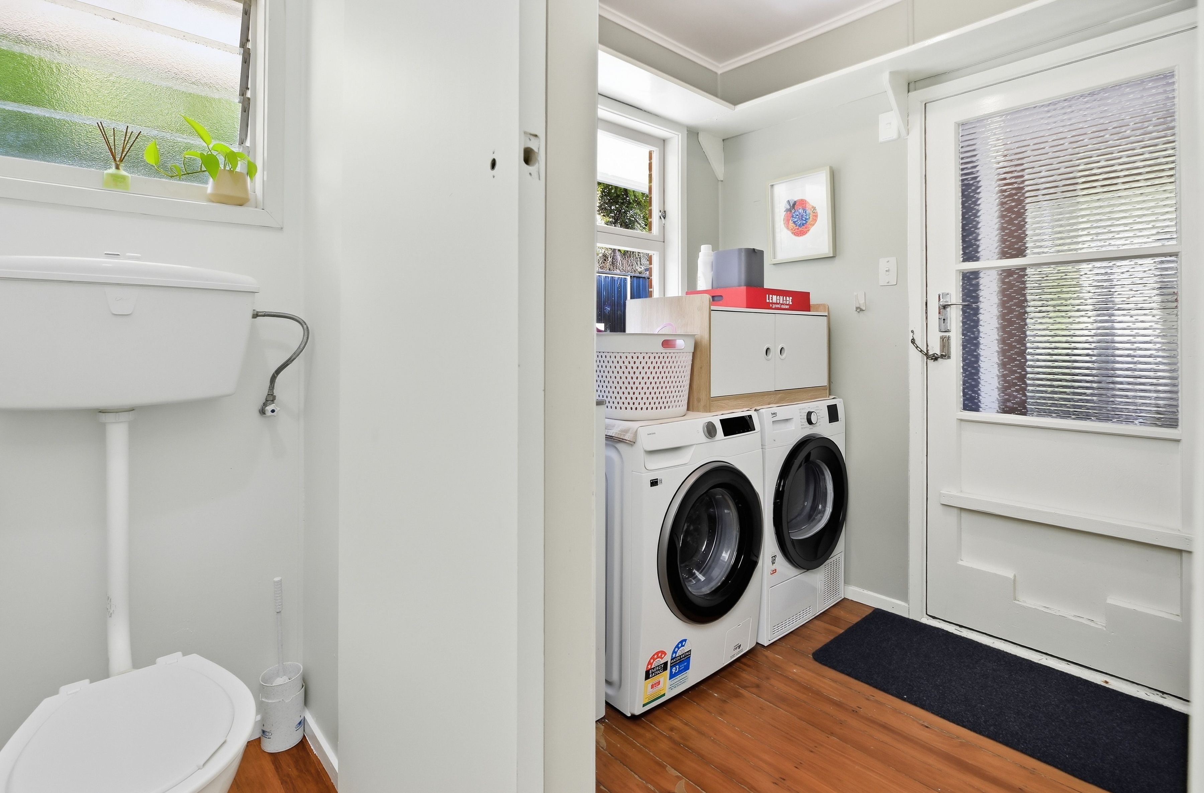
House for Sale in Te Kuiti
Room to grow, space to live
- 4 Beds
- 2 Baths
Next Steps:
Talk to a mortgage adviserAdditional Information:
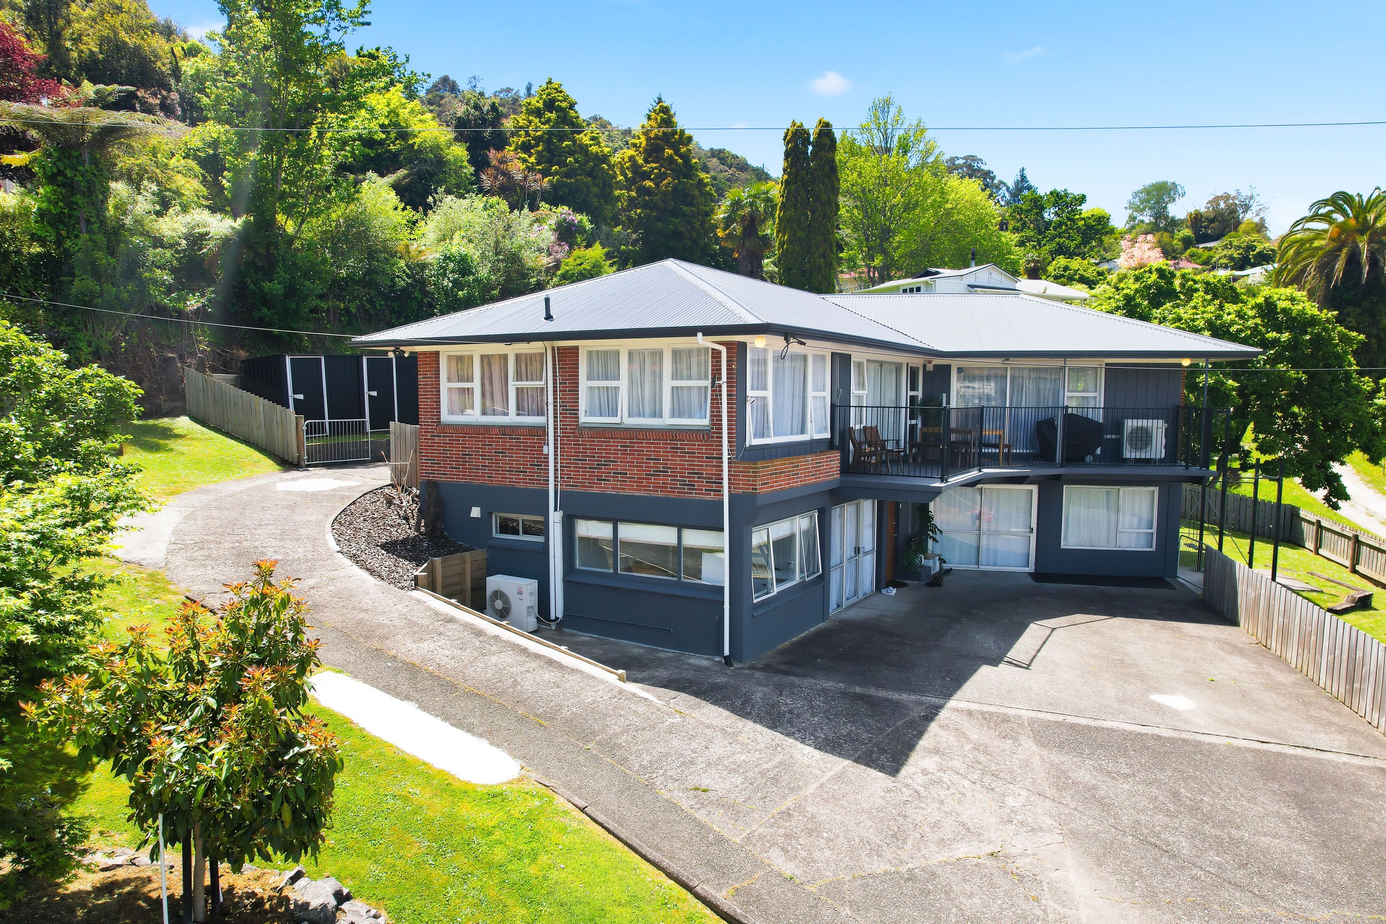
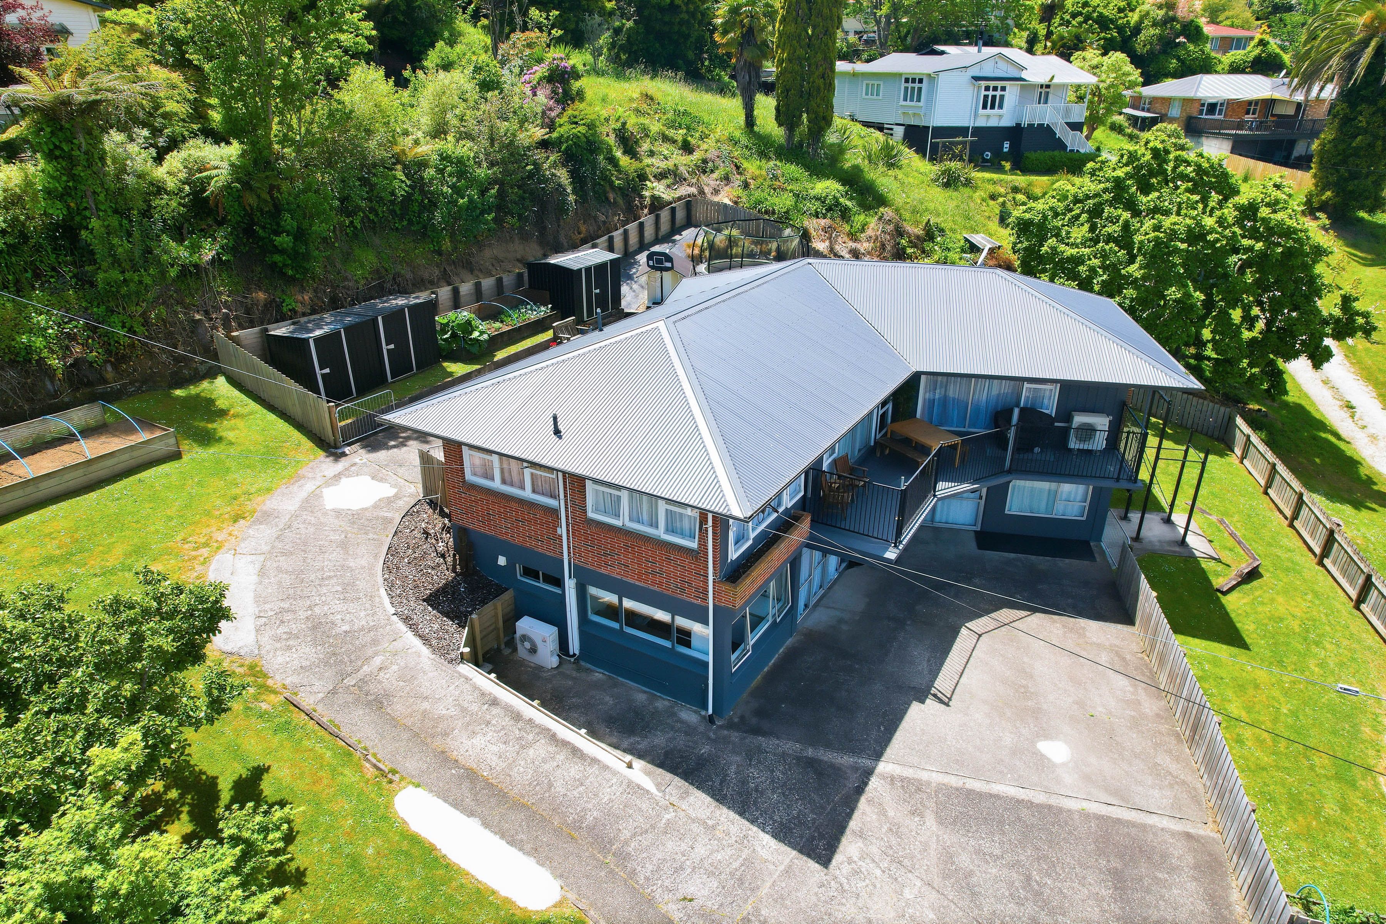
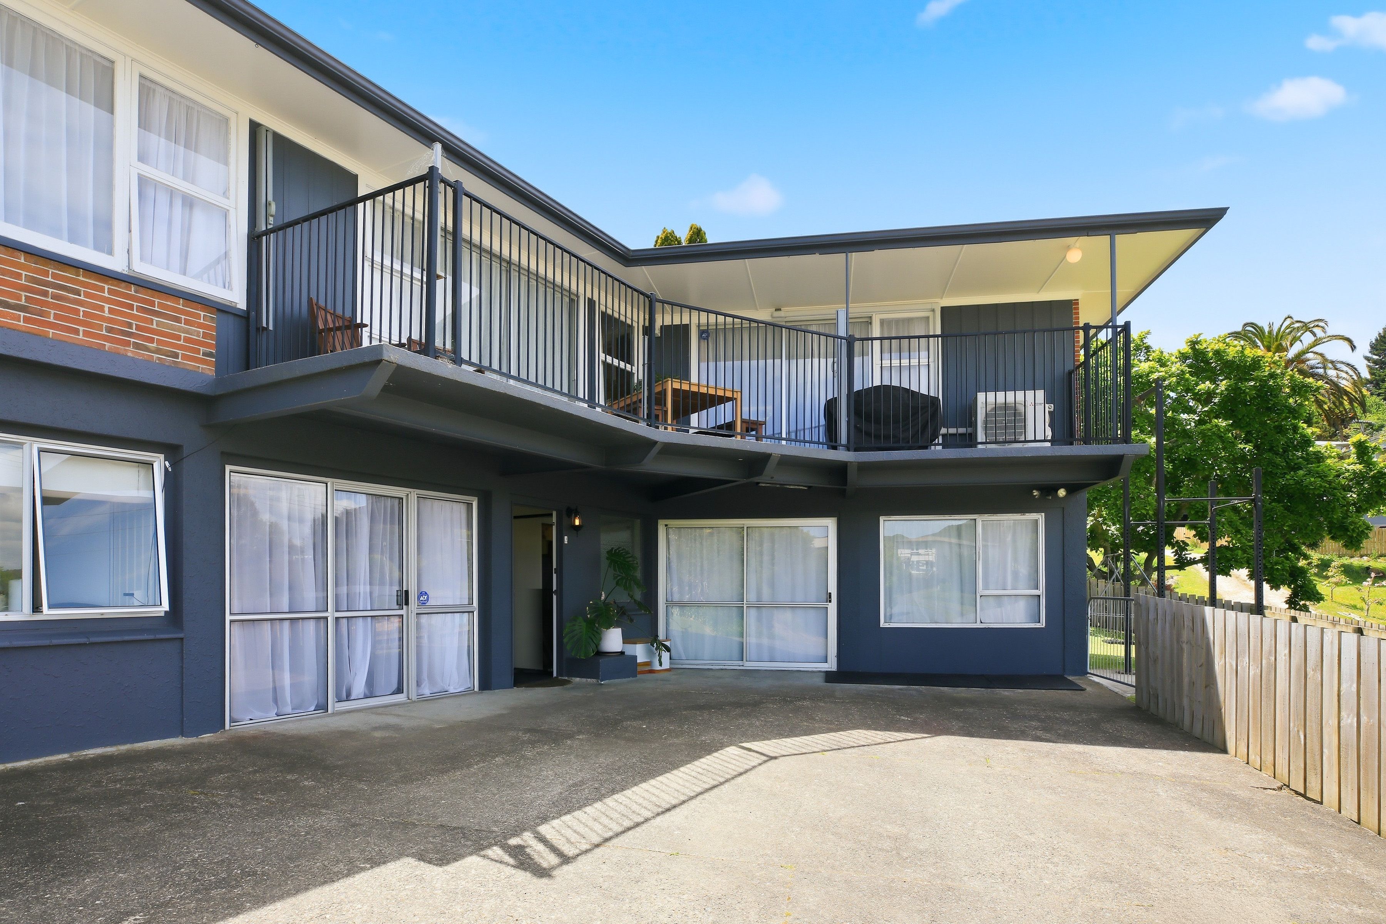
More InfoIf you're looking for a home where the whole family can spread out, come and take a look at 5 Mangarino Street, Te Kuiti.
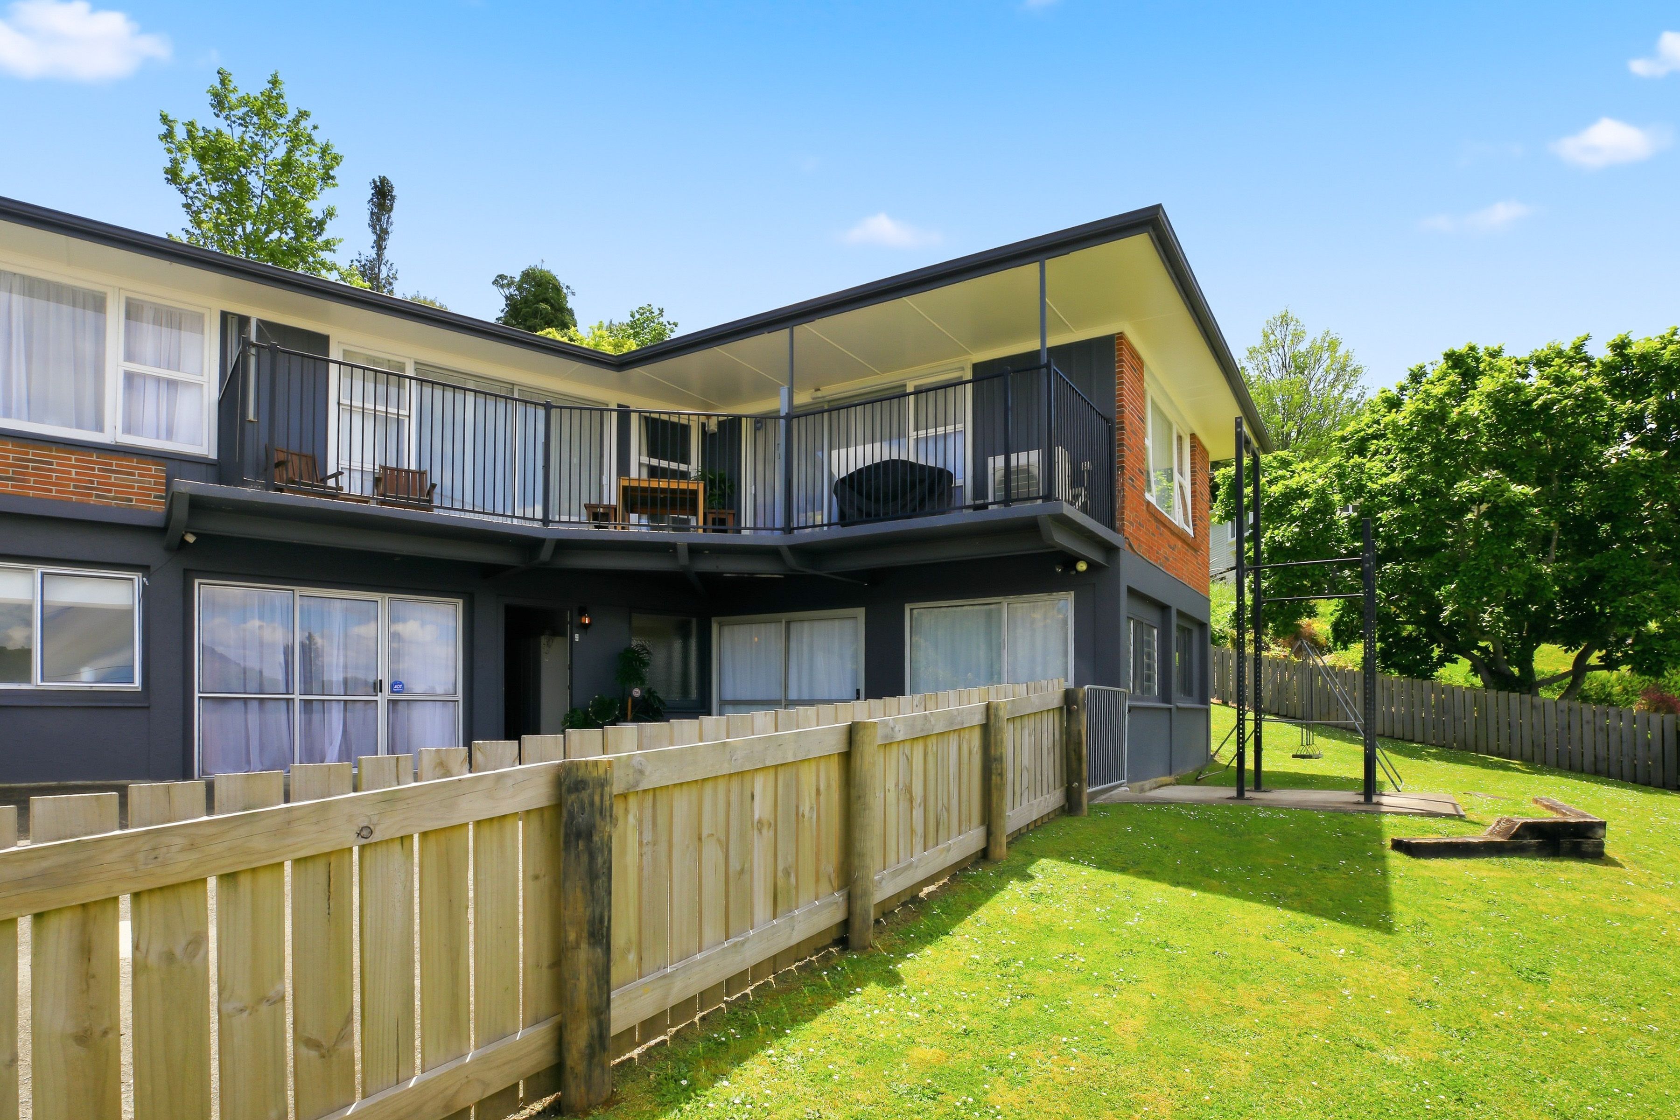
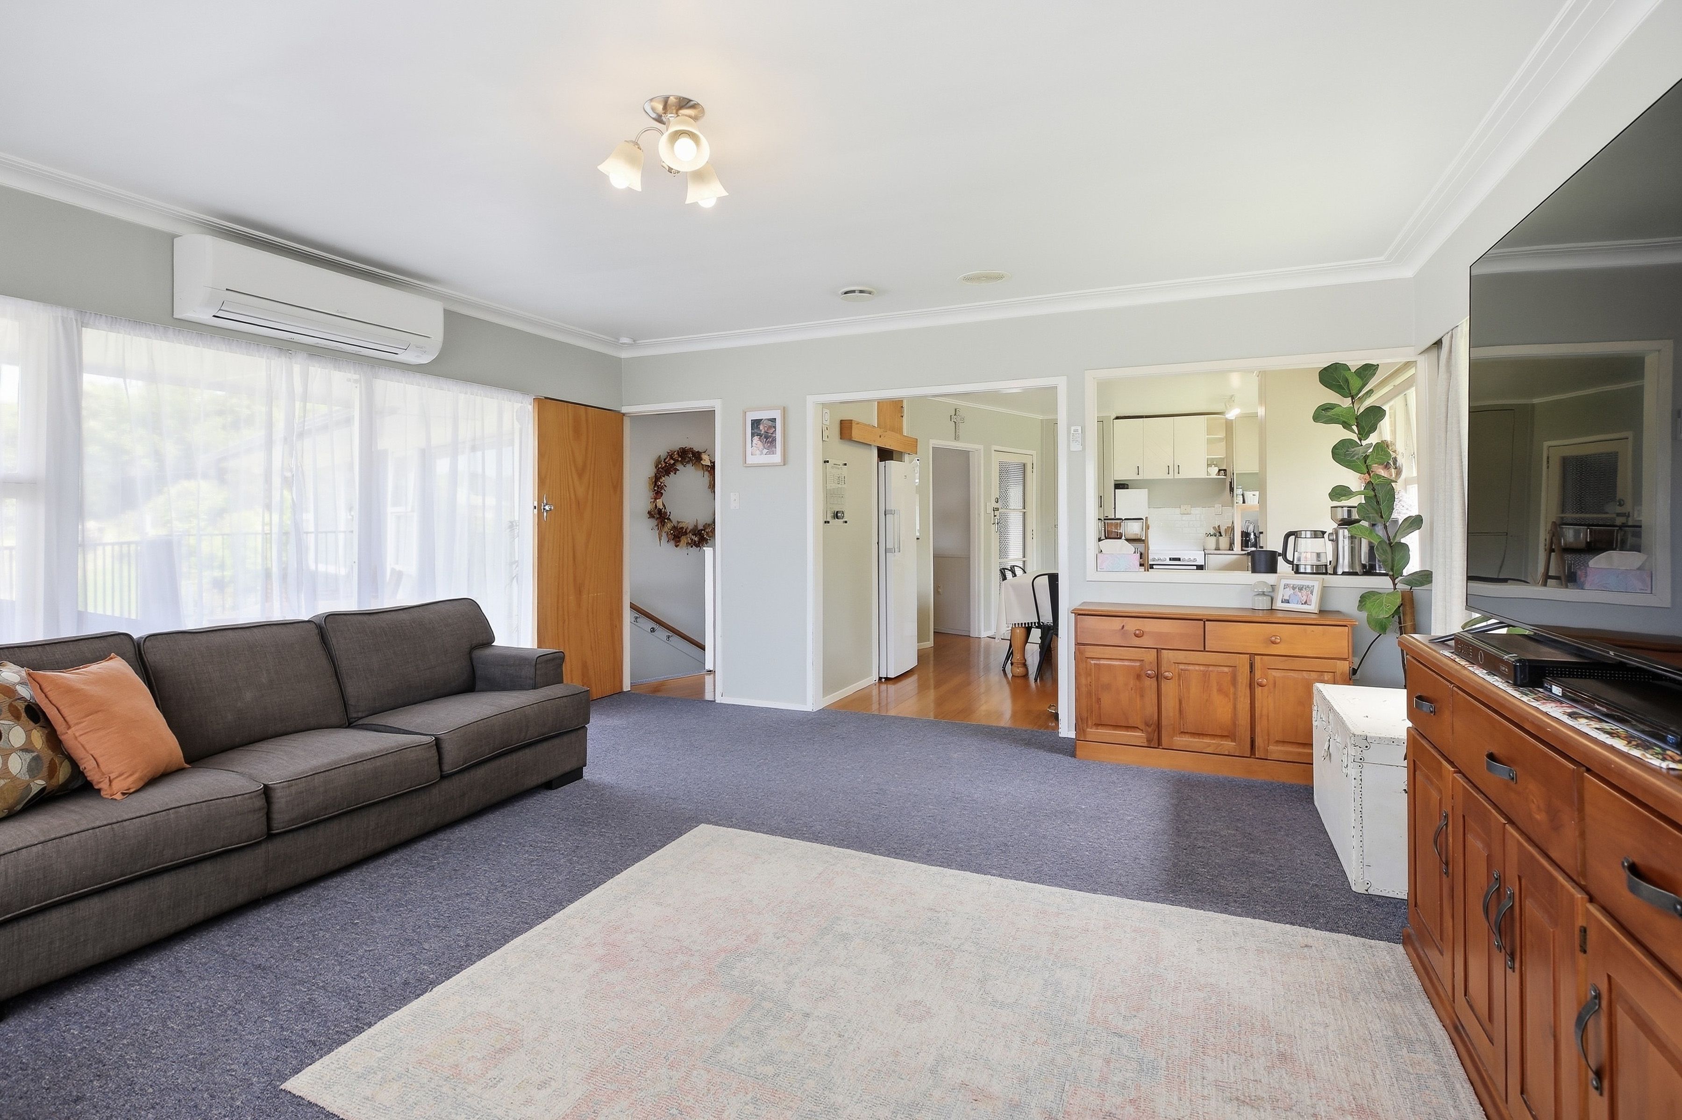
This spacious family home has been lovingly updated throughout and offers plenty of room for growing families, extended family or those simply wanting a little extra space.
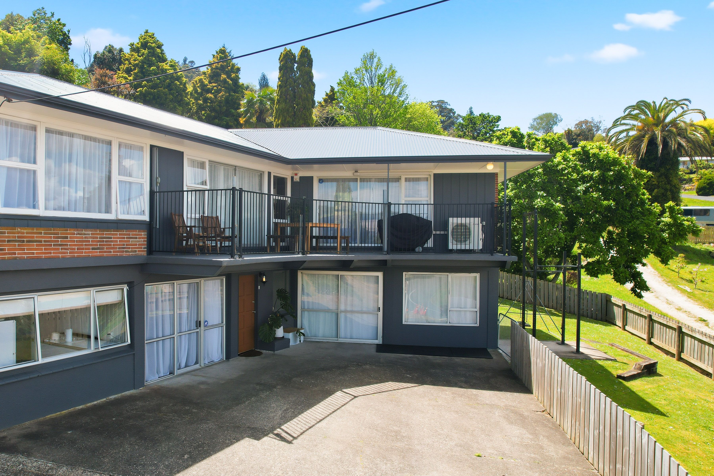
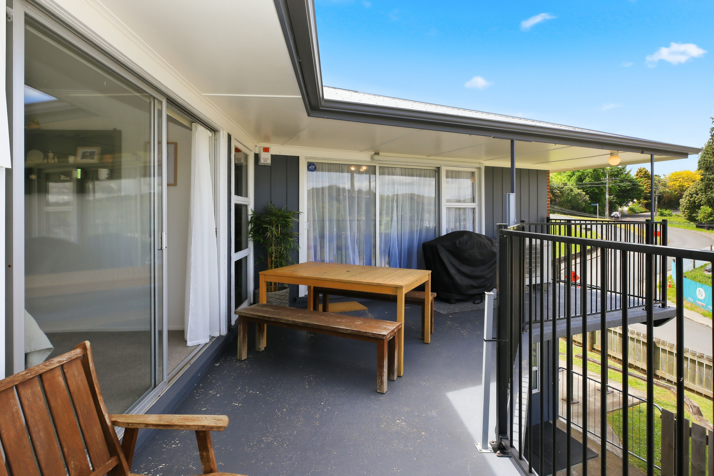
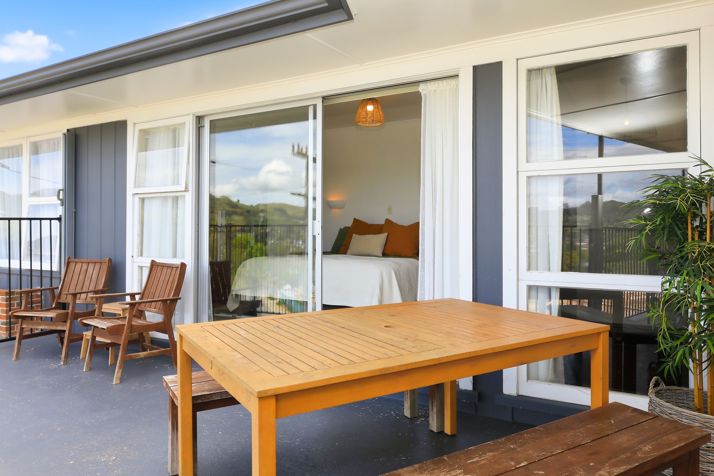
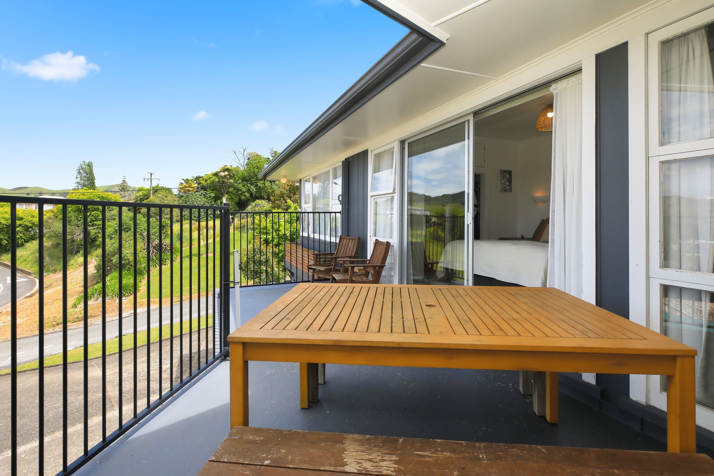
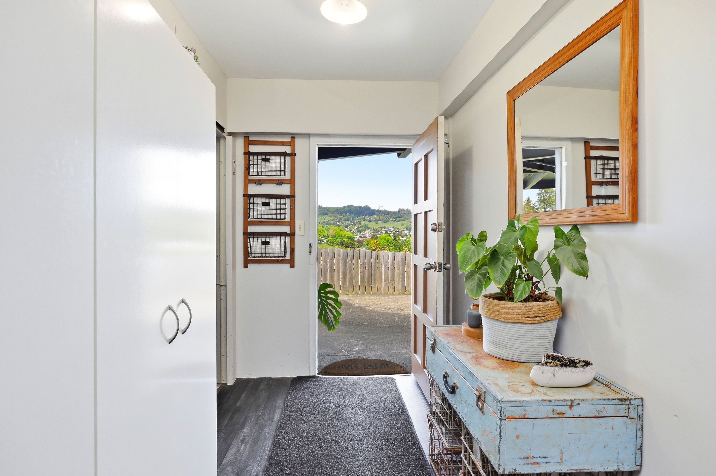
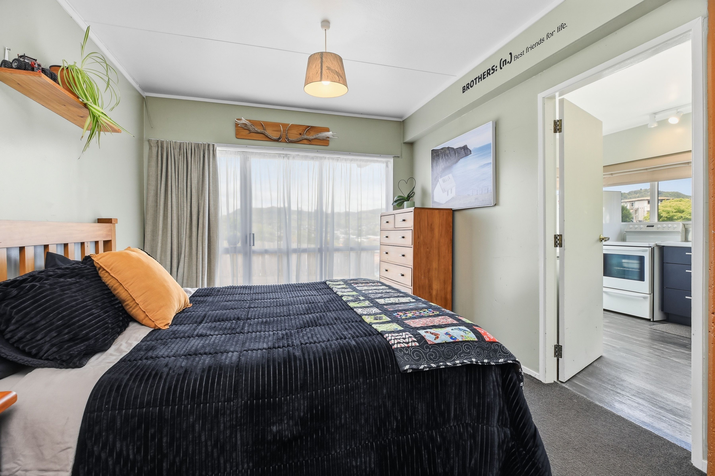
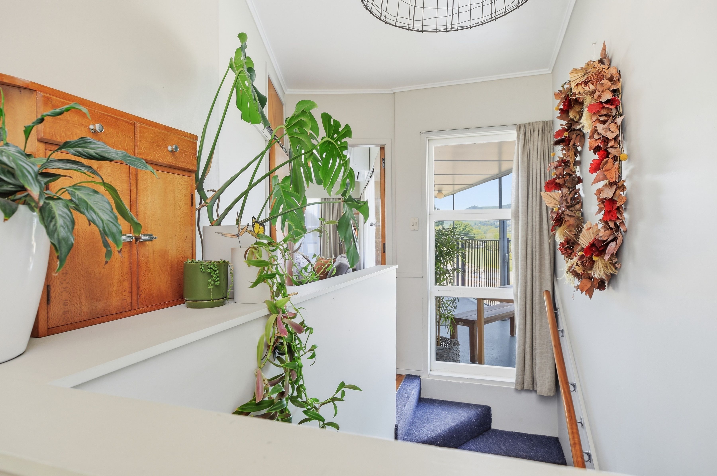
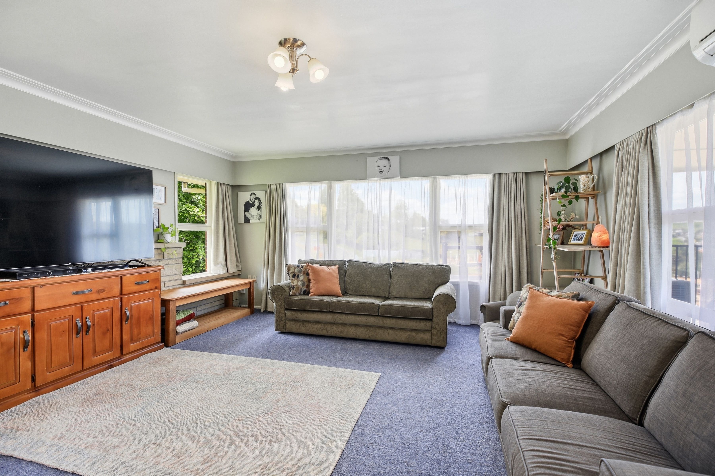
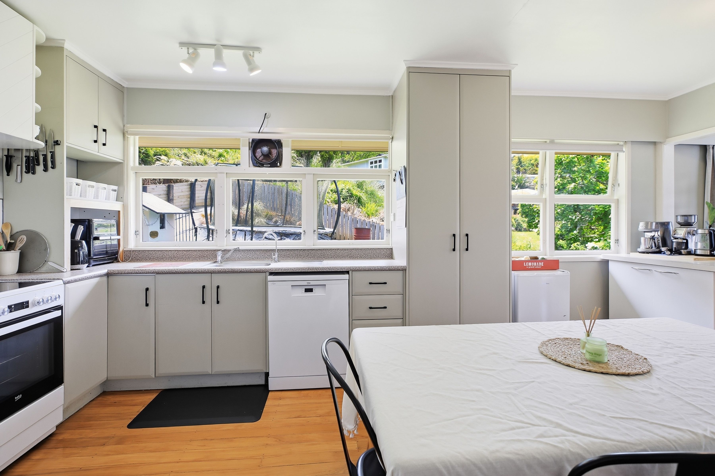
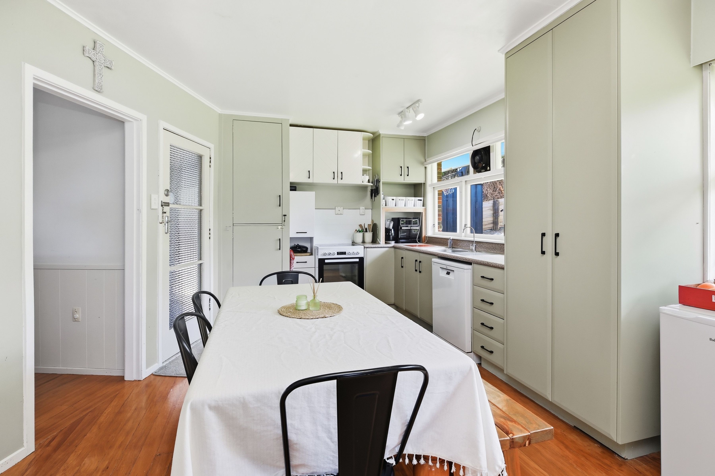
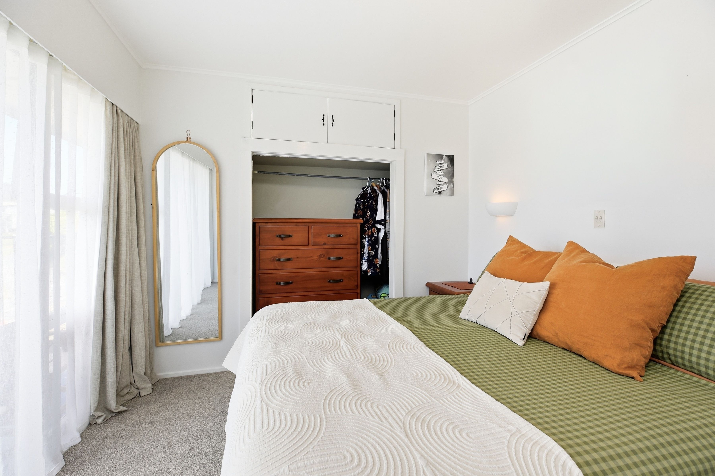
Upstairs, you'll find three bedrooms, with the master featuring sliding doors that open onto the deck. The open plan kitchen, dining and living area is the heart of the home creating a welcoming space where everyone can come together. Imagine preparing dinner while keeping an eye on the kids, with sliding doors from the lounge opening out to the deck and views across Te Kuiti.
The family bathroom is complemented by a separate toilet, making those busy family mornings that little bit easier. A heat pump and ventilation system help maintain a comfortable and healthy living environment throughout the seasons.
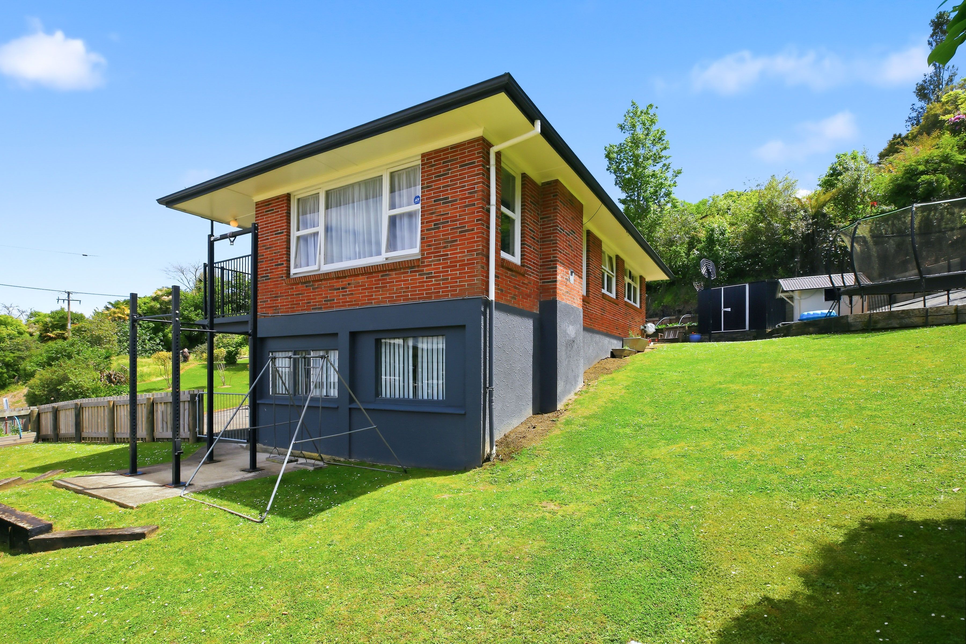
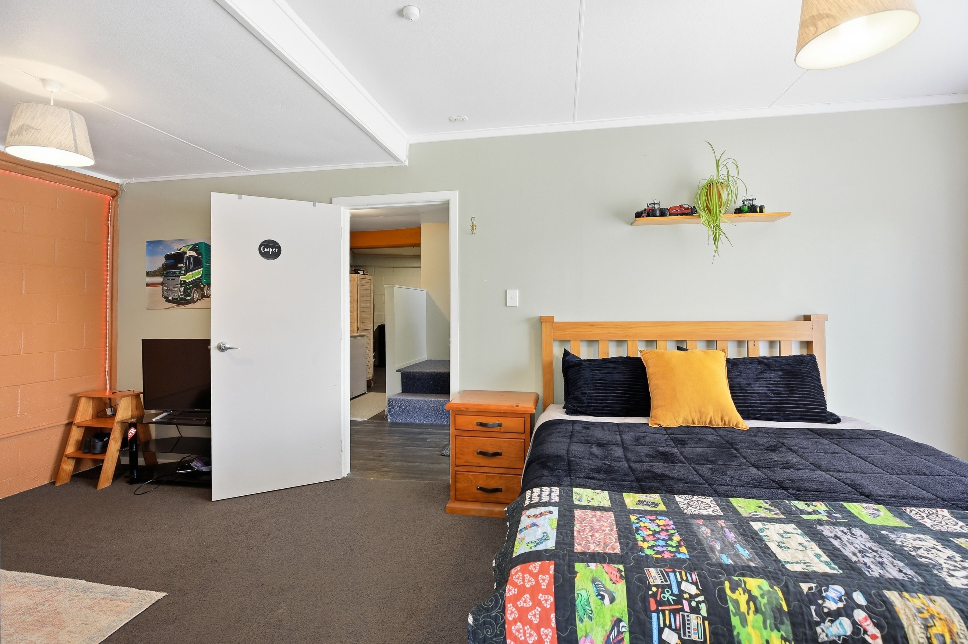
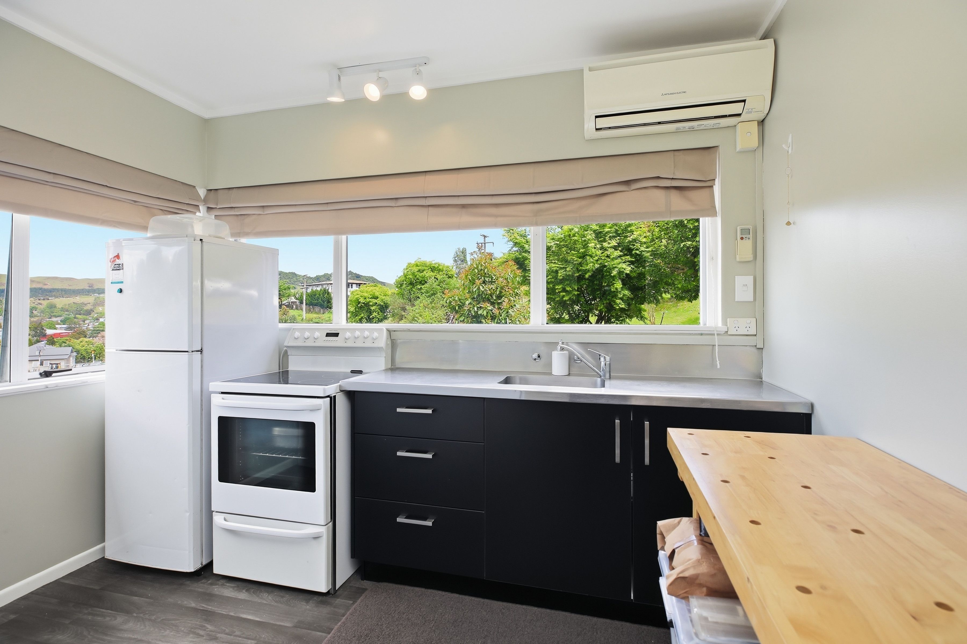
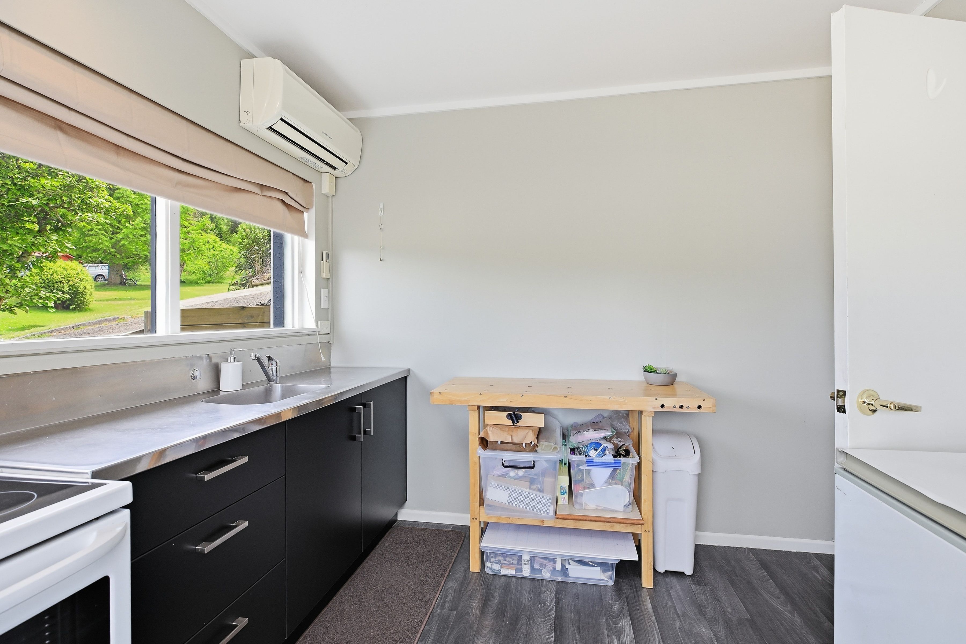
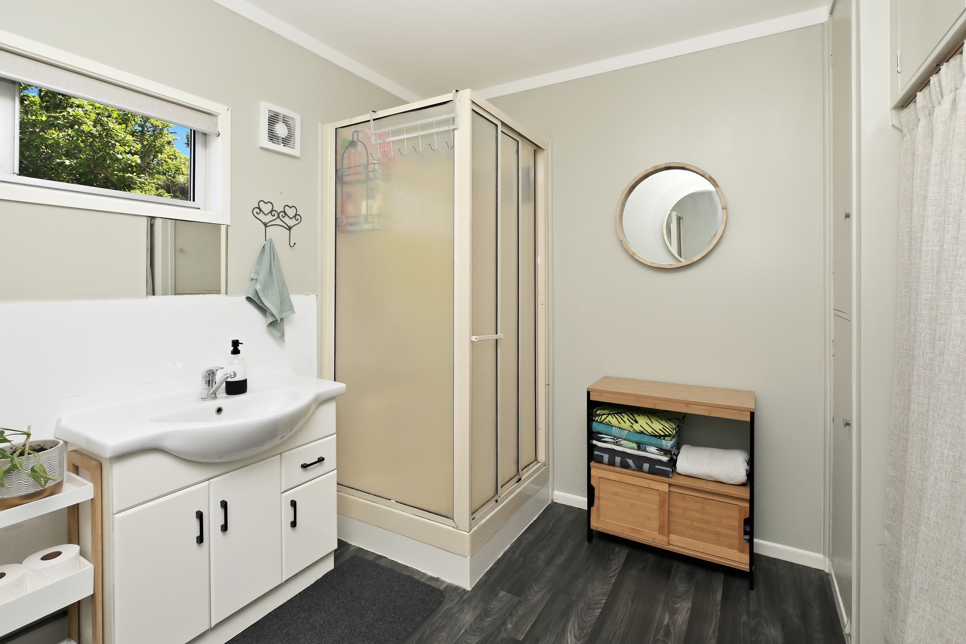
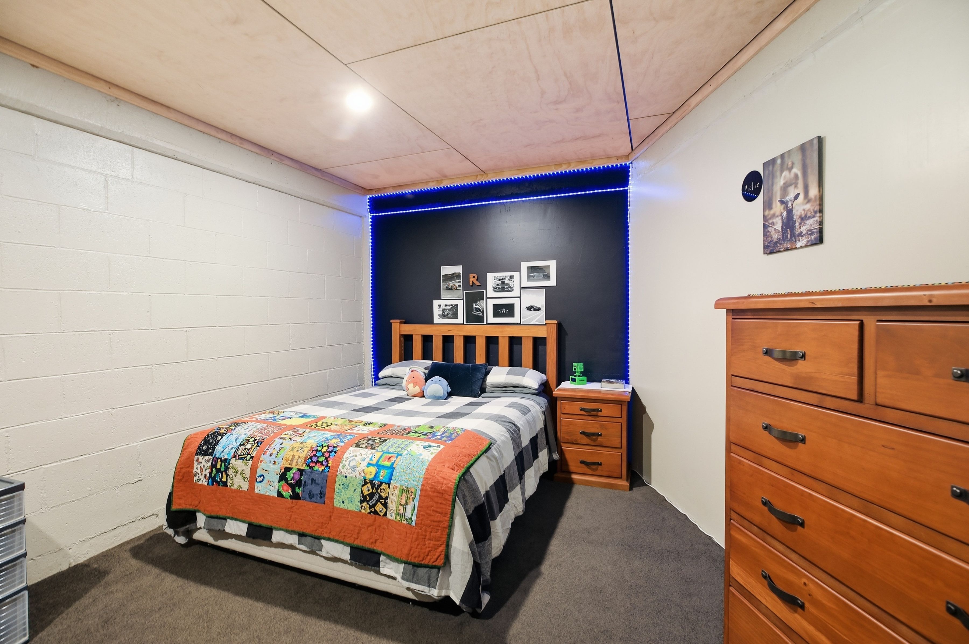
But the real bonus is downstairs where the home offers a fully self contained space featuring a king sized bedroom, bathroom and kitchen. Whether you're accommodating extended family, hosting guests or exploring additional living options the flexibility is here.
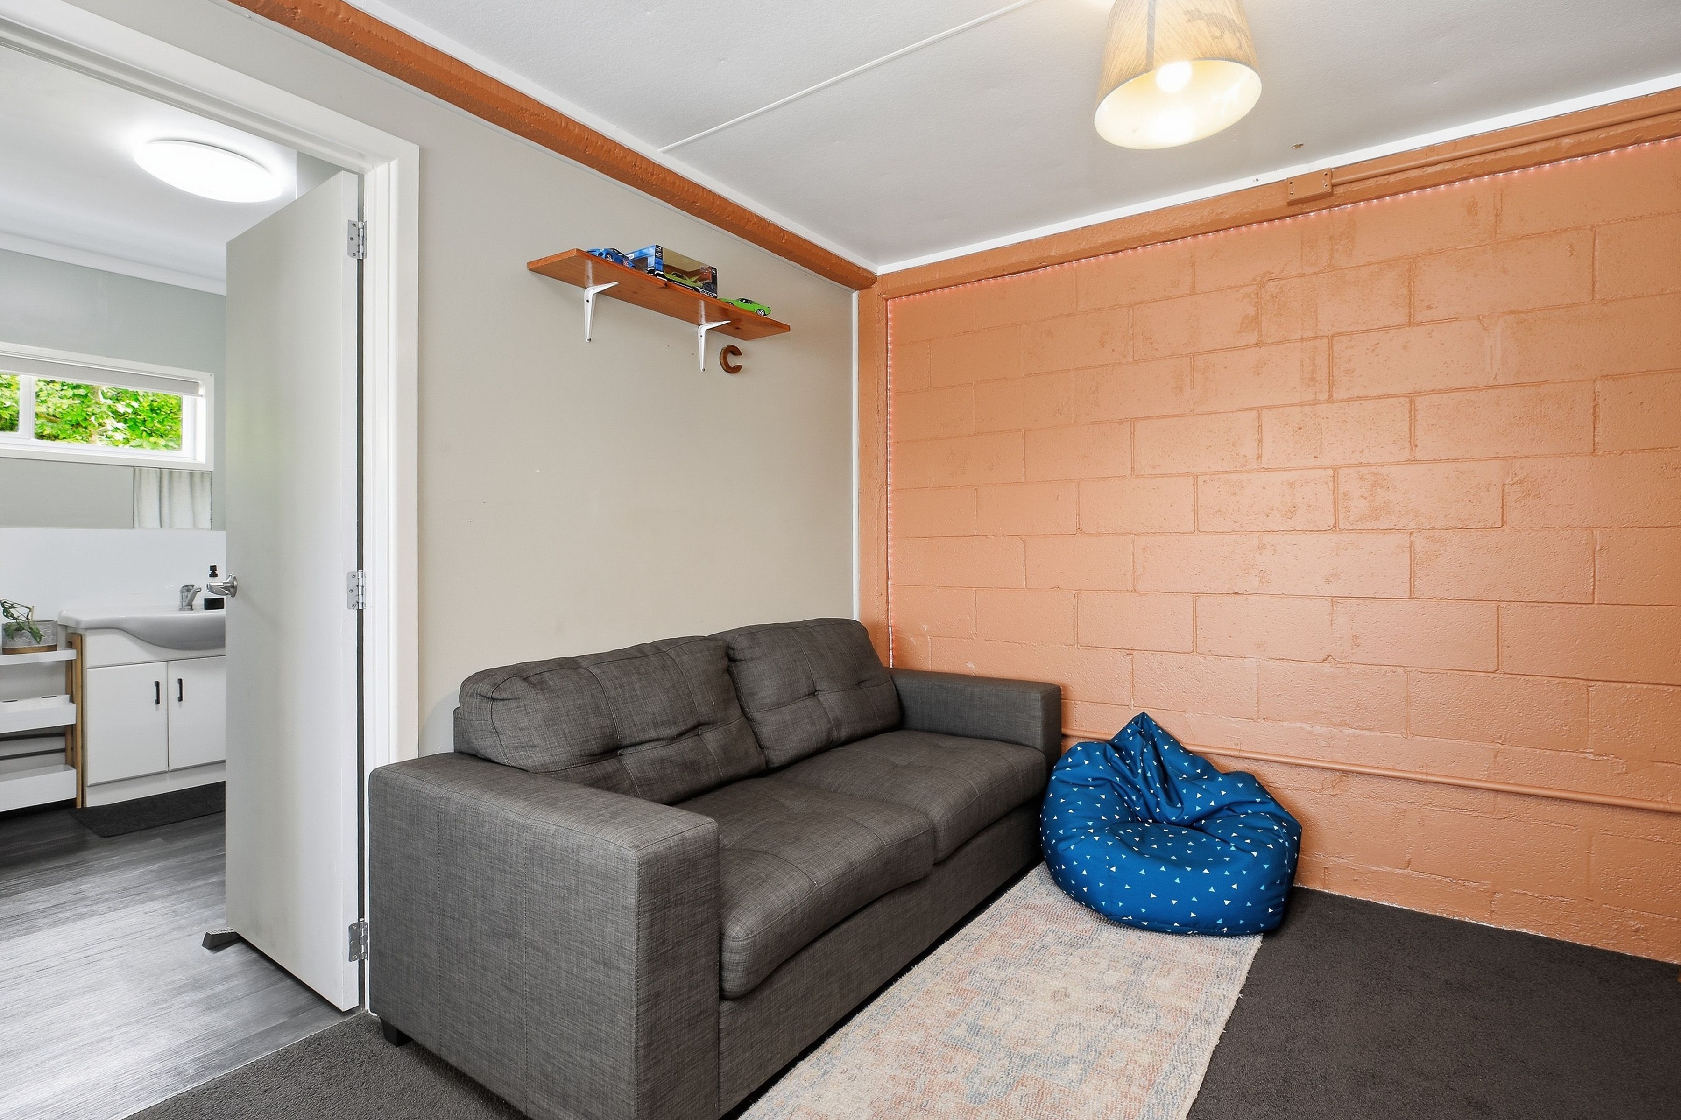
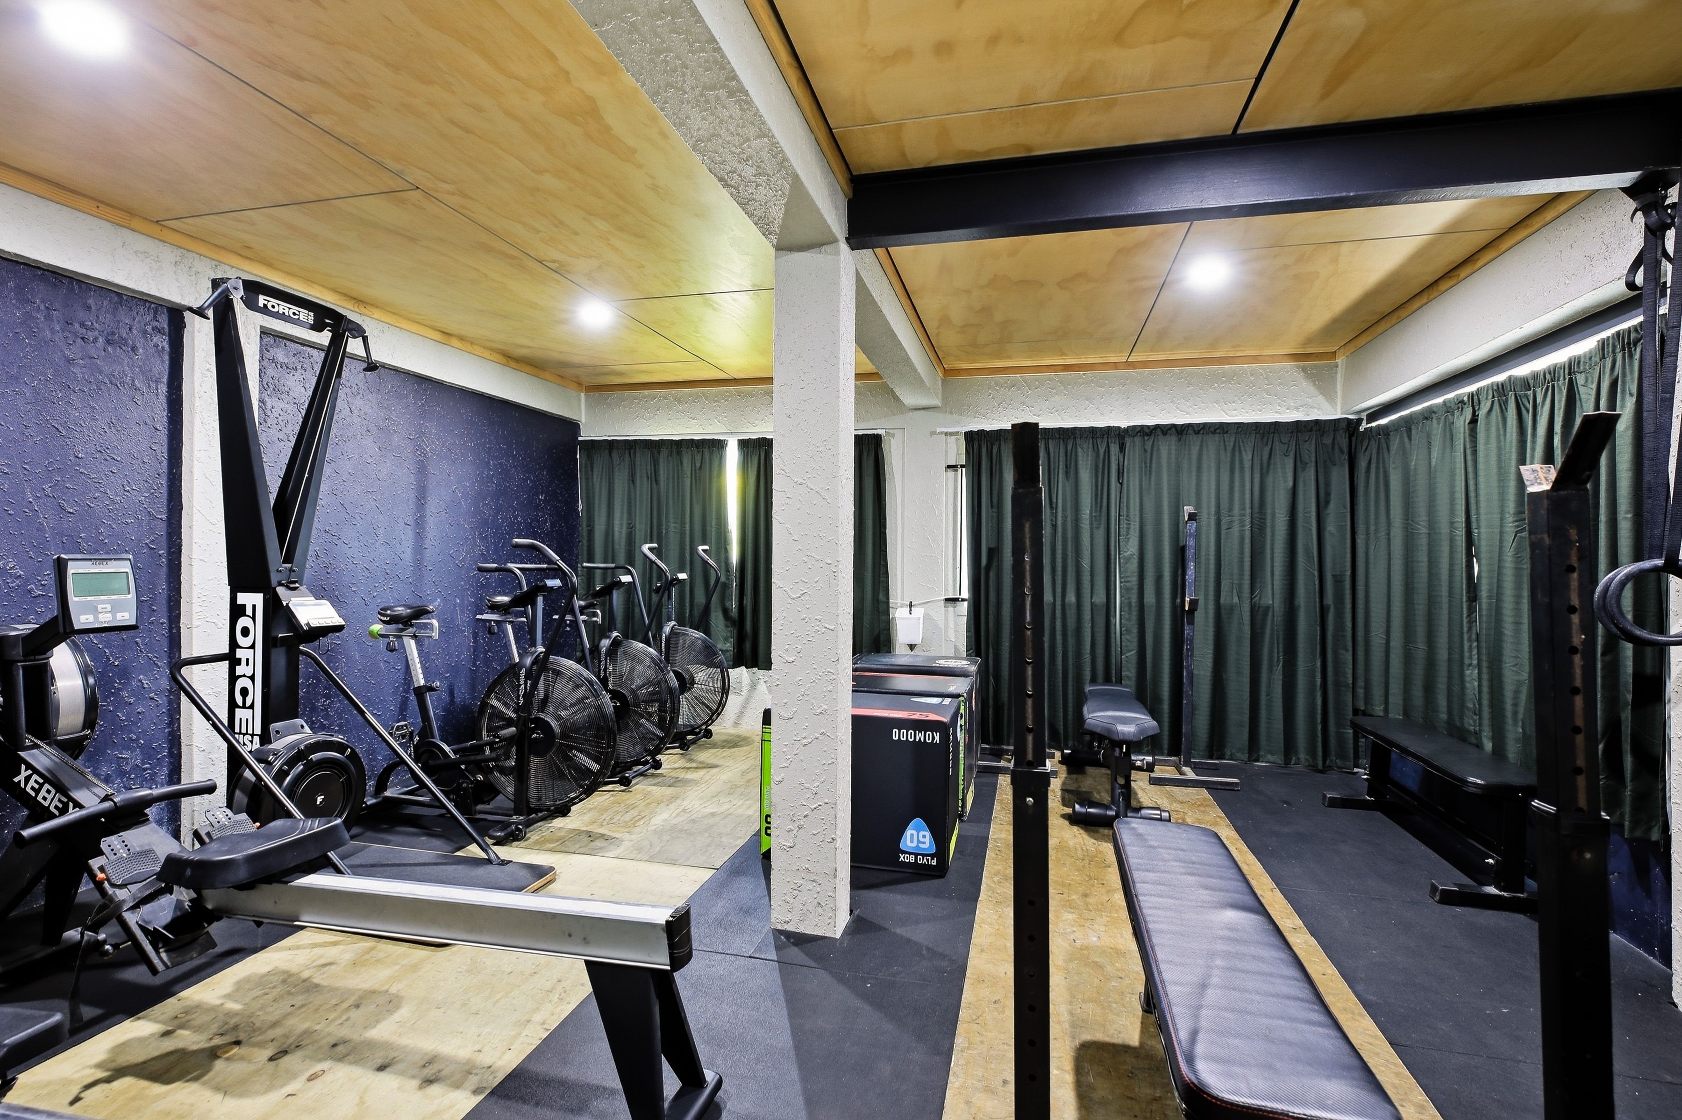
There's also a rumpus room, perfect for the teenagers or a games room along with a large storage area currently being used as a home gym.
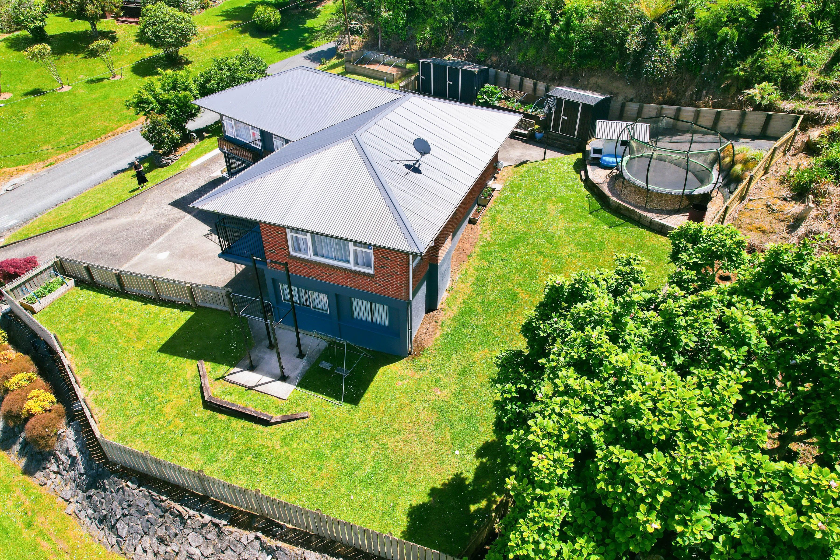
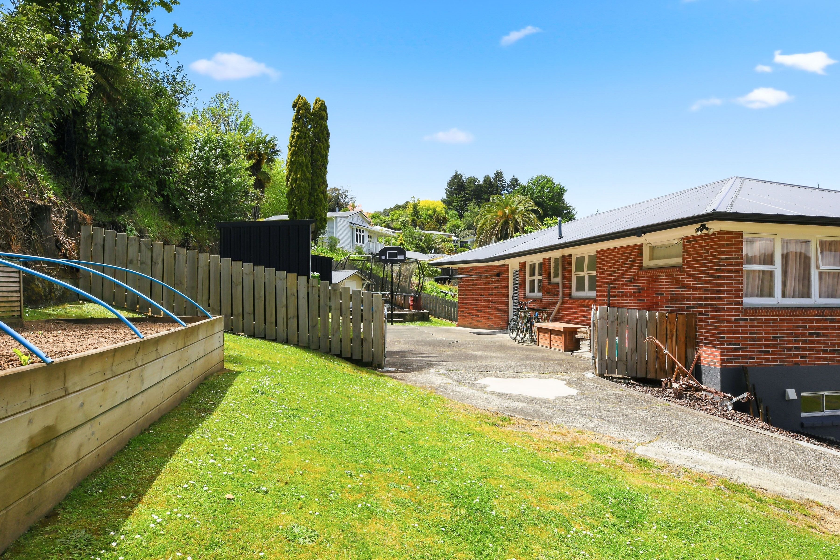
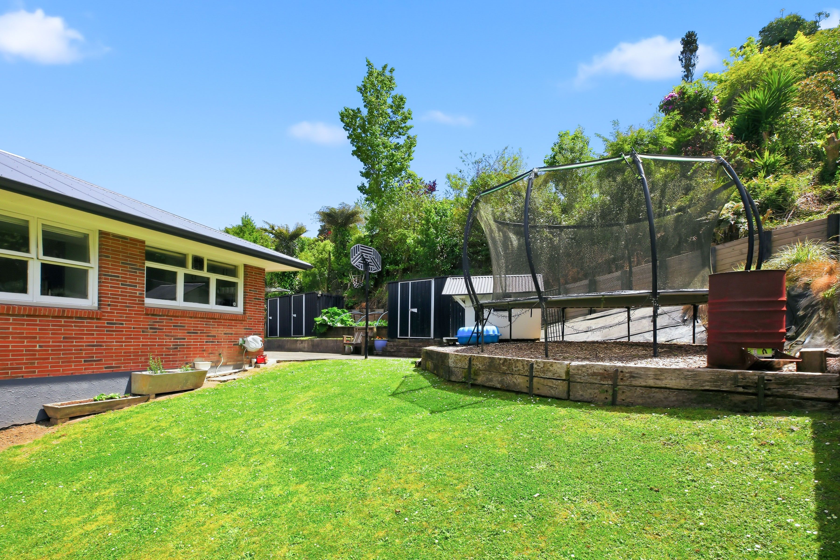
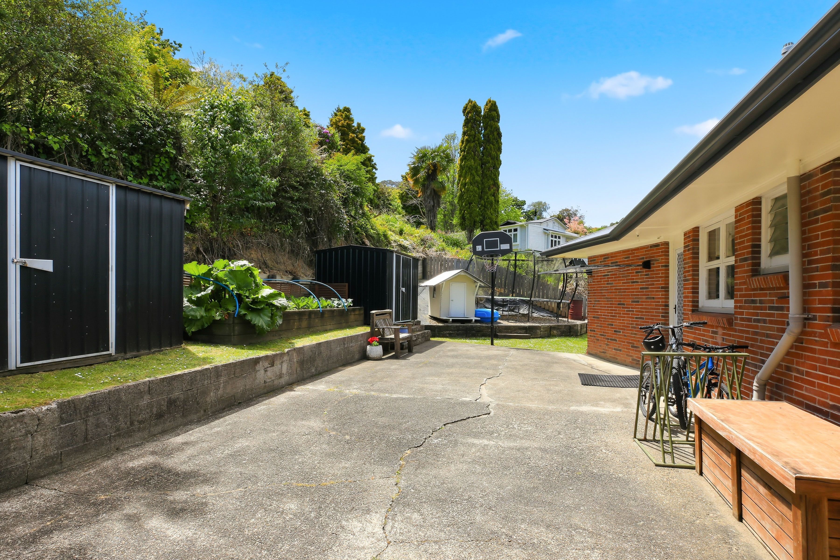
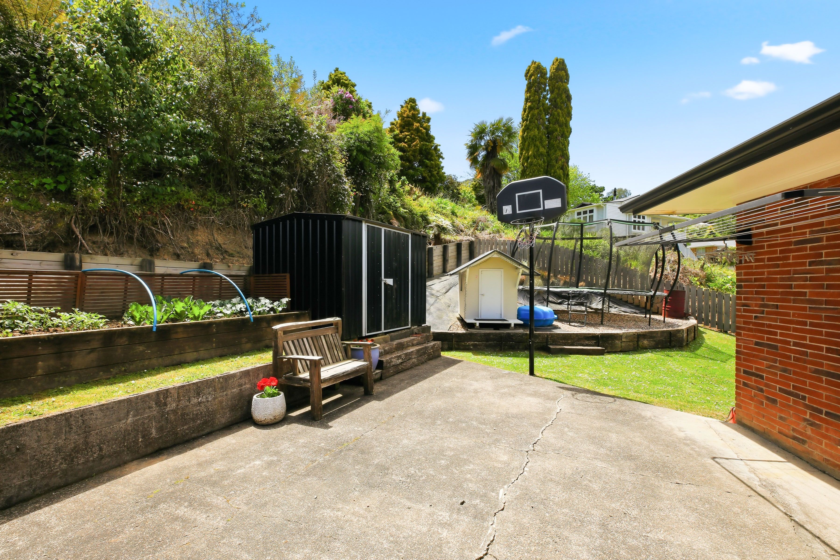
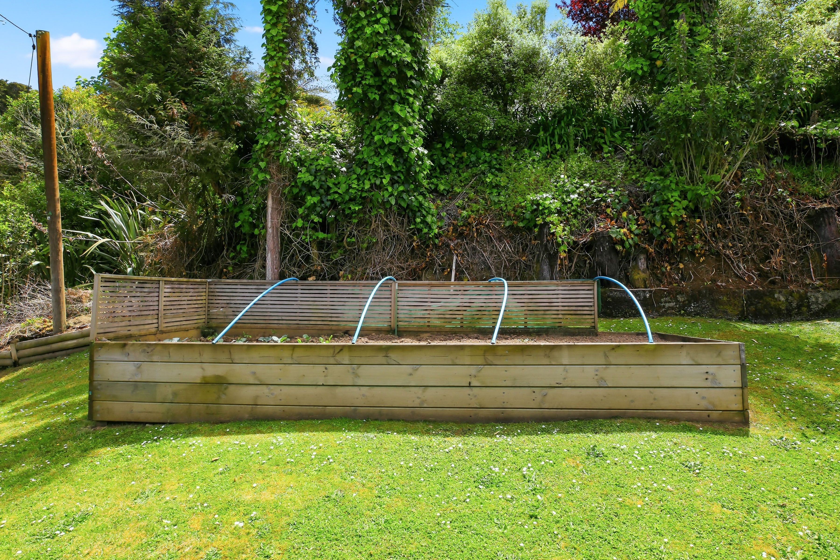
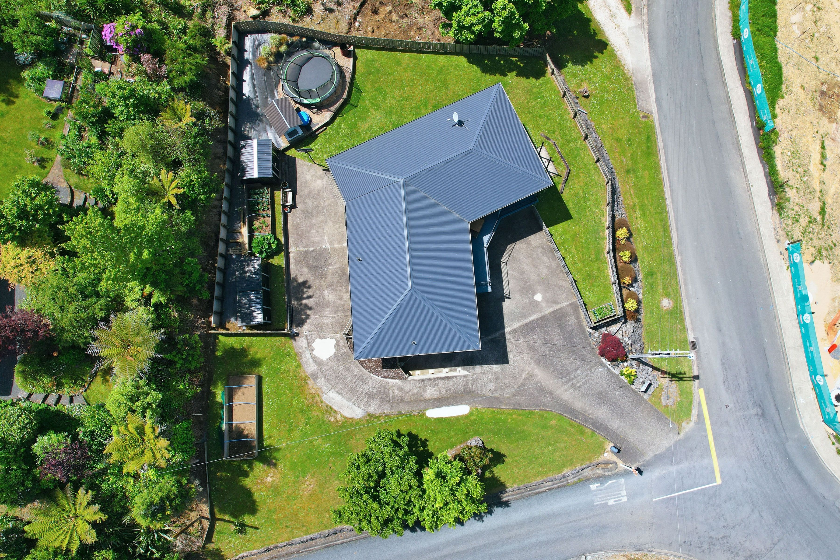
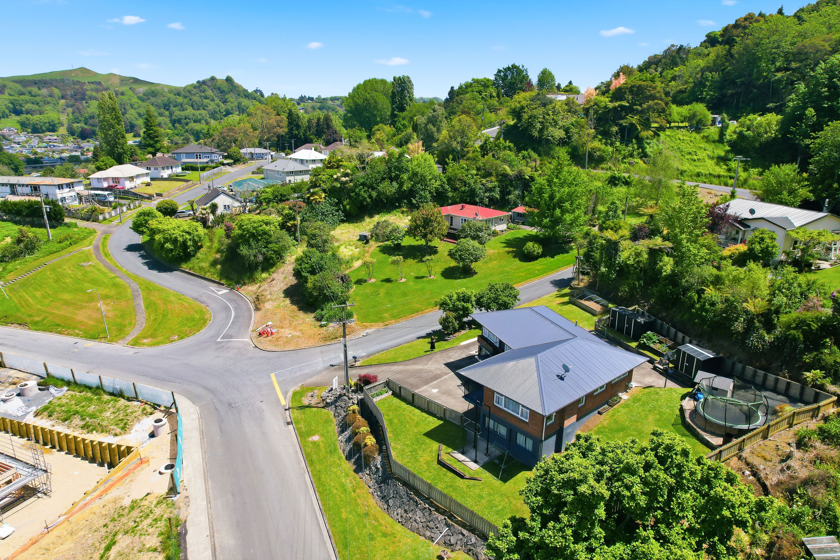
Outside, the low maintenance grounds make life easy, with a fully fenced backyard for the kids to enjoy, raised vegetable gardens and garden sheds for all your outdoor essentials.
With its generous living spaces, stunning outlook, extra accommodation and family friendly layout, this property offers so much more than just a place to call home.
Come and see the space, flexibility and potential for yourself. Contact Team Buzz & Sam today to arrange your viewing.
- No Garaging or Carport
- Shops Nearby
- Fully Fenced
- Electric Stove
- Standard Kitchen
- Separate Bathroom/s
- Combined Bathroom/s
- Separate Shower
- Iron Roof
- Family Room
- Rumpus Room
- Combined Lounge/Dining
- Open Plan Dining
- Rural Views
- Urban Views
- Town Water
- Heat Pump
- Ventilation System
- Electric Hot Water
- Good Exterior Condition
- Good Interior Condition
- City Sewage
- Above Ground Level
See all features
- Blinds
- Cooktop Oven
- Heated Towel Rail
- Extractor Fan
- Curtains
- Dishwasher
- Fixed Floor Coverings
- Light Fittings
- Wall Oven
- Drapes
- Garden Shed
- Stove
See all chattels
TEK30396
240m²
751m² / 0.18 acres
4
2
Next Steps:
Talk to a mortgage adviserAdditional Information:
More InfoAgents
- Loading...
- Loading...
Loan Market
Loan Market mortgage brokers aren’t owned by a bank, they work for you. With access to over 20 lenders they’ll work with you to find a competitive loan to suit your needs.